
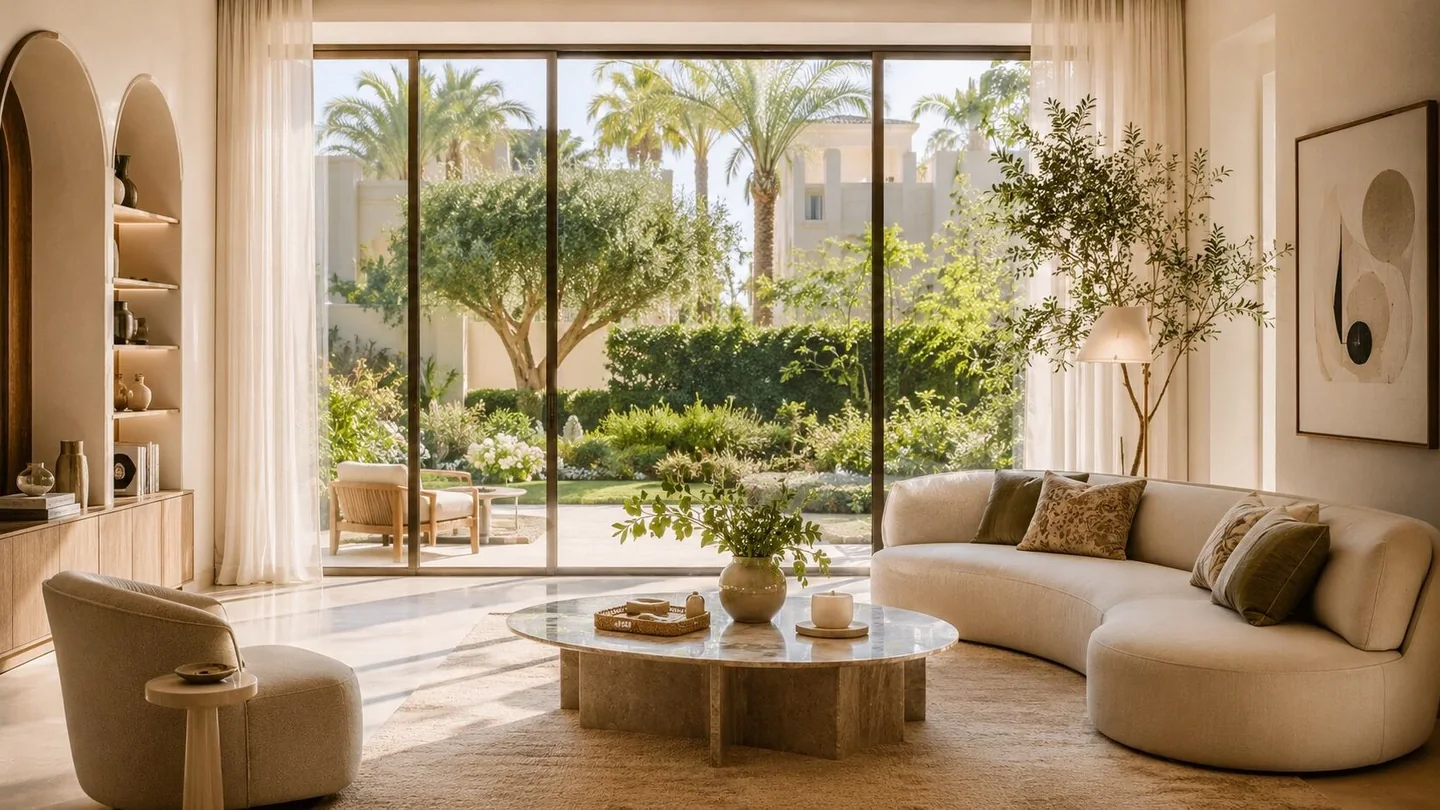
Design around the way a space is used.
We start by understanding the project, its users, the layout and your budget. The design is then developed through space planning, a coordinated concept, three-dimensional visualisation, materials and furniture within the agreed scope.
Residential, workplace and commercial interiors
- Apartment, villa and townhouse interior design.
- Corporate offices, administrative headquarters and working environments.
- Shops, showrooms and commercial spaces.
Clear deliverables before implementation
Your quotation defines the required drawings, 3D views, technical details and number of revisions. You can commission design on its own, or add fit-out, furnishing and bespoke furniture through a separate agreement.
Start with the information you have
A plan or approximate dimensions, the location, how the space will be used, your preferred style, budget and expected start date help us establish the next step. We can also discuss a project that is still at the idea stage.